Save
Ask
Tour
Hide
Share
$429,900
12 Days On Site

9232 S Flaska Drive
Solon Township, MI 49621

For Sale|Single Family Residence|Active
3
Beds
2
Total Baths
2
Full Baths
1,520
SqFt
$283
/SqFt
2023
Built
Subdivision:
CEDAR COVE ESTATES
County:
Leelanau
Call Now: 810-923-9505
Is this the listing for you? We can help make it yours.
810-923-9505
9232 S Flaska Drive9232 S Flaska Drive9232 S Flaska Drive9232 S Flaska Drive
Save
Ask
Tour
Hide
Share

Mortgage Calculator

Monthly Payment (Est.)

$1,961
Calculator powered by Showcase IDX, a Constellation1 Company. Copyright ©2026 Information is deemed reliable but not guaranteed.

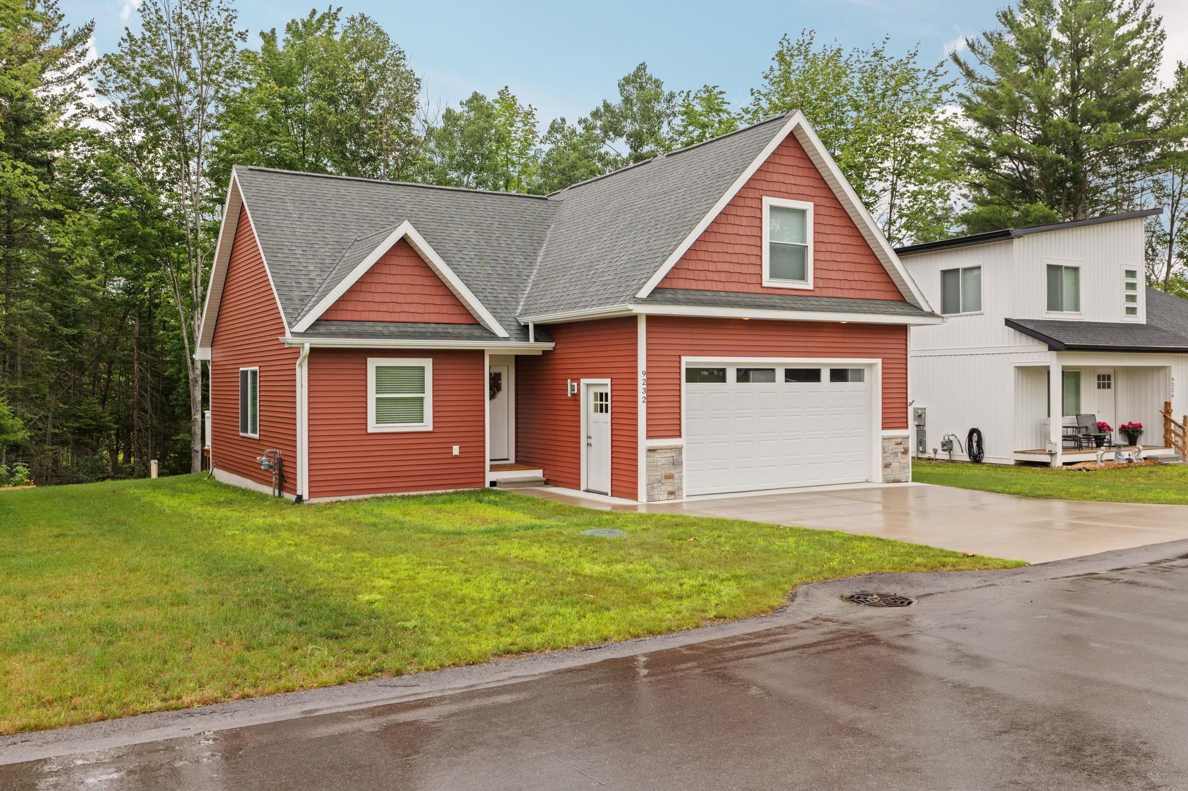
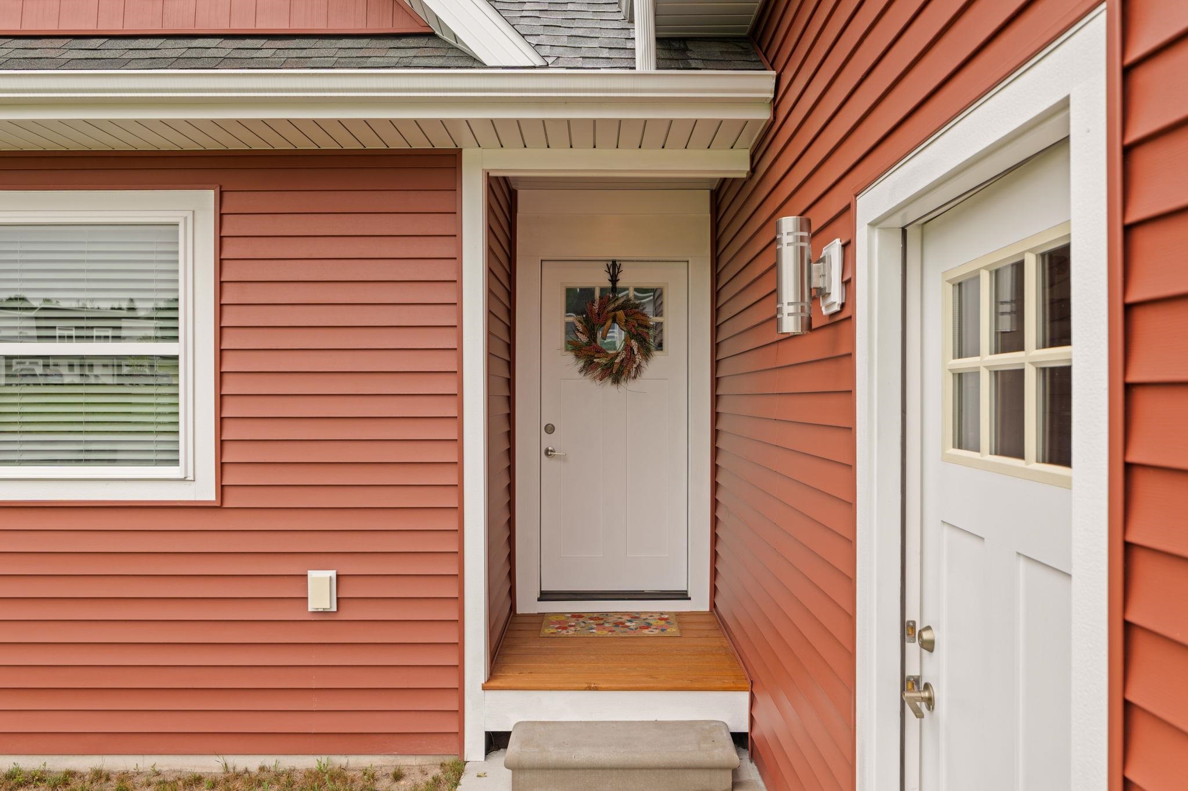
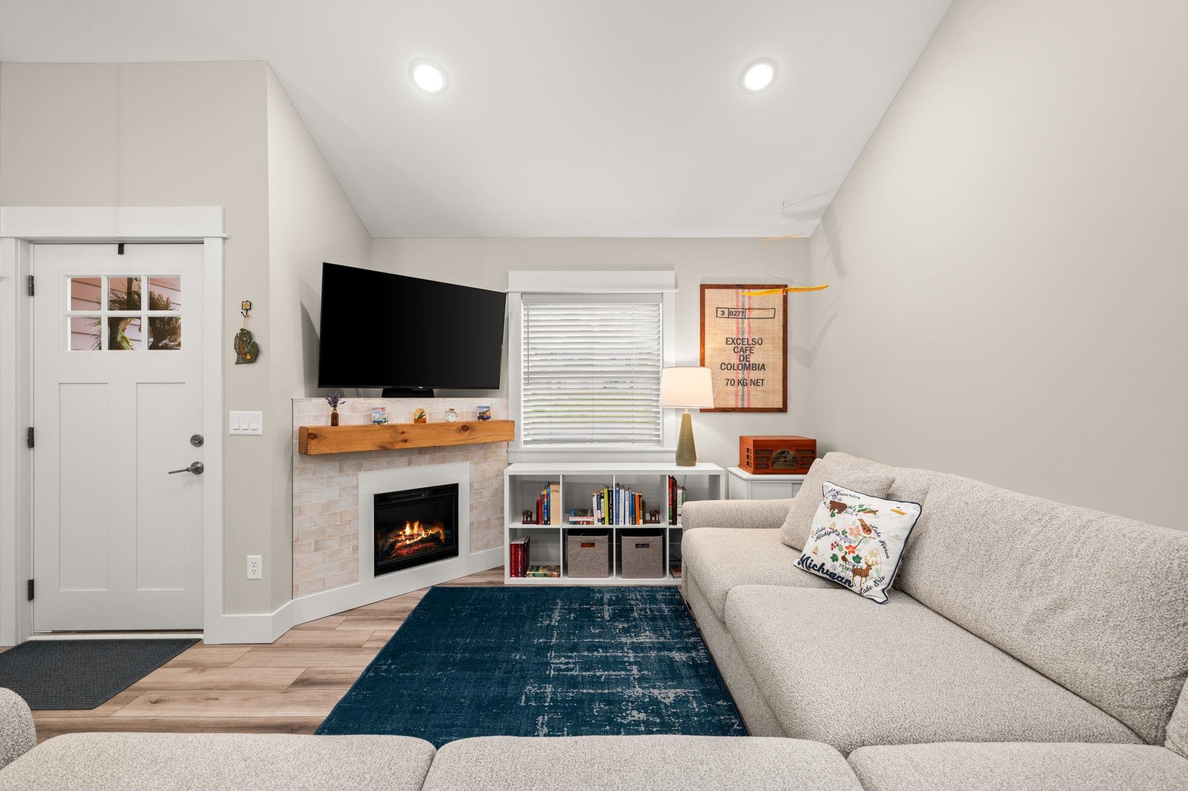
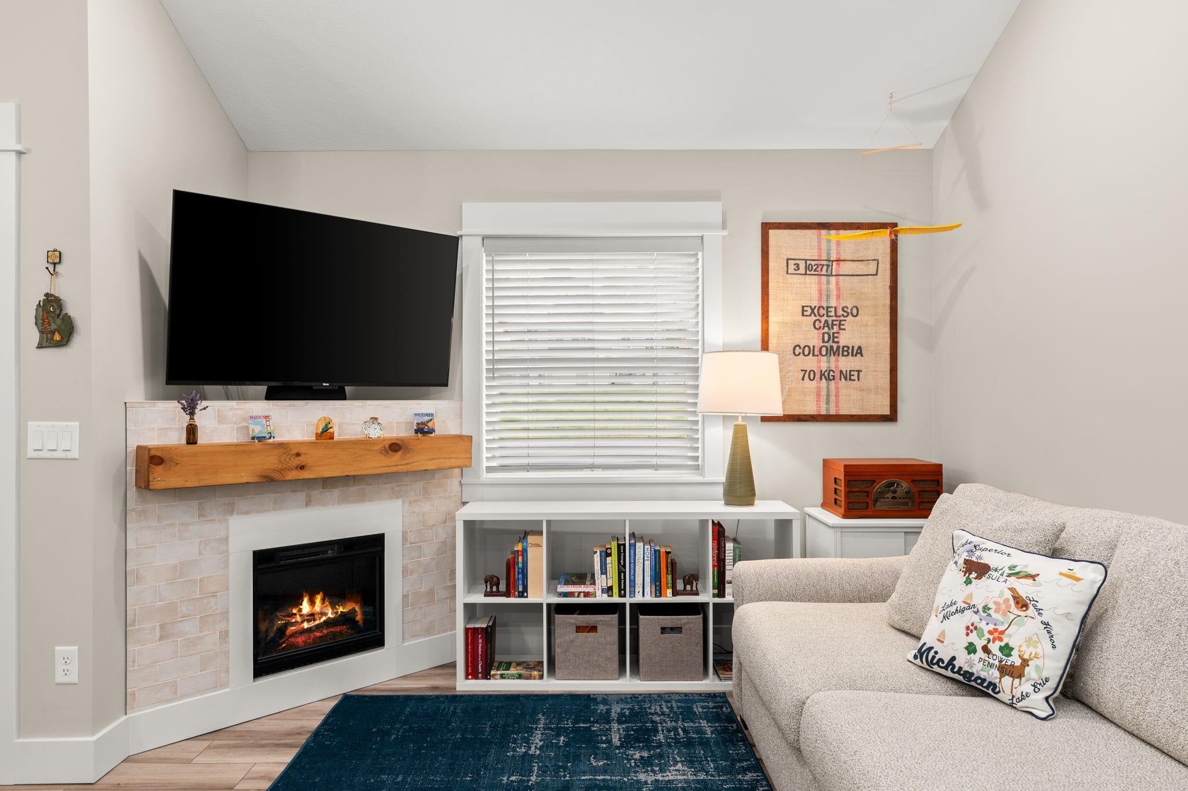
Welcome to effortless Northern Michigan living in the heart of Cedar Cove Estates, an intimate walkable neighborhood of just 30 homes. Built in 2023, this thoughtfully designed 3 bed/2 bath cottage-style residence blends timeless charm with today's modern finishes, offering a low-maintenance lifestyle in one of Leelanau County's most desirable locations. Inside, an open concept floor plan and soaring vaulted ceilings create a bright, inviting atmosphere perfect for everyday living and entertaining alike. Luxury vinyl flooring flows throughout the main living areas, while the beautifully appointed kitchen opens seamlessly to the living room, anchored by a cozy electric fireplace. Every detail has been carefully selected to provide both style and comfort, and the insulated attached garage adds convenience in every season. Ideally situated between Glen Arbor and Leland, you'll enjoy easy access to two of Northern Michigan's most beloved waterfront communities, with Lake Michigan beaches, crystal clear shoreline, charming shops, acclaimed dining, wineries, and endless outdoor recreation just minutes from your doorstep. Whether you're searching for a year round residence or a carefree Up North retreat, this exceptional home offers the perfect blend of modern design, walkable community living, and an unbeatable Leelanau County location.

Save
Ask
Tour
Hide
Share
Listing Snapshot
Price 
$429,900
Days On Site 
12 Days
Bedrooms 
3
Inside Area (SqFt) 
1,520 sqft
Total Baths 
2
Full Baths 
2
Partial Baths 
N/A
Lot Size 
0.15 Acres
Year Built 
2023
MLS® Number 
78080071096
Status 
Active
Property Tax 
$3,570.34
HOA/Condo/Coop Fees 
$45.83 monthly
Sq Ft Source 
N/A
Friends & Family
Recent Activity
2 weeks agoListing first seen on site
2 weeks agoListing updated with changes from the MLS®
General Features
Acres 
0.15
Attached Garage 
Yes
Disclosures 
Taxes Homestead Exempt
Garage 
Yes
Garage Spaces 
2
Levels 
Two
Parking 
AttachedGarageGarage Door Opener
Property Sub Type 
Single Family Residence
Sewer 
Septic Tank
Special Circumstances 
Standard
SqFt Above 
1520
Style 
Cottage
Water Source 
PrivateWell
Zoning 
Residential
Interior Features
Appliances 
Electric Water HeaterDishwasherDisposalDryerMicrowaveOvenRefrigeratorRangeWasher
Basement 
Crawl SpaceConcrete
Cooling 
Ceiling Fan(s)Central Air
Fireplace 
Yes
Fireplace Features 
Electric
Heating 
Forced AirNatural Gas
Interior 
Cathedral Ceiling(s)Walk-In Closet(s)
BathFull 
Bedroom 1 
Dimensions - 12.0 x 11.0Level - Main
Bedroom 2 
Dimensions - 14.0 x 15.0Level - Upper
Bedroom 3 
Dimensions - 14.0 x 13.0Level - Upper
Dining Room 
Dimensions - 7.0 x 15.0Level - Main
Kitchen 
Dimensions - 9.0 x 15.0Level - Main
Laundry 
Dimensions - 10.0 x 7.0Level - Main
Living Room 
Dimensions - 22.0 x 12.0Level - Main
Save
Ask
Tour
Hide
Share
Exterior Features
Construction Details 
Vinyl Siding
Lot Features 
Cleared
Patio And Porch 
DeckPorch
Community Features
Association Dues 
550
Financing Terms Available 
CashConventional
HOA Fee Frequency 
Annually
MLS Area 
Area45101SolonTwp
School District 
GlenLake
Schools
School District
GlenLake
Elementary School
Unknown
Middle School
Unknown
High School
Unknown
Listing courtesy of REMAX Bayshore - West Shore Dr TC: (906) 231-9017


IDX provided courtesy of Realcomp II Ltd. via AspireNorthREALTORS. Copyright © 2026 Realcomp II Ltd. Shareholders.

IDX information is provided exclusively for consumers' personal, non-commercial use and may not be used for any purpose other than to identify prospective properties consumers may be interested in purchasing and that the data is deemed reliable but not guaranteed accurate by the MLS.

Neighborhood & Commute
Source: Walkscore
Save
Ask
Tour
Hide
Share